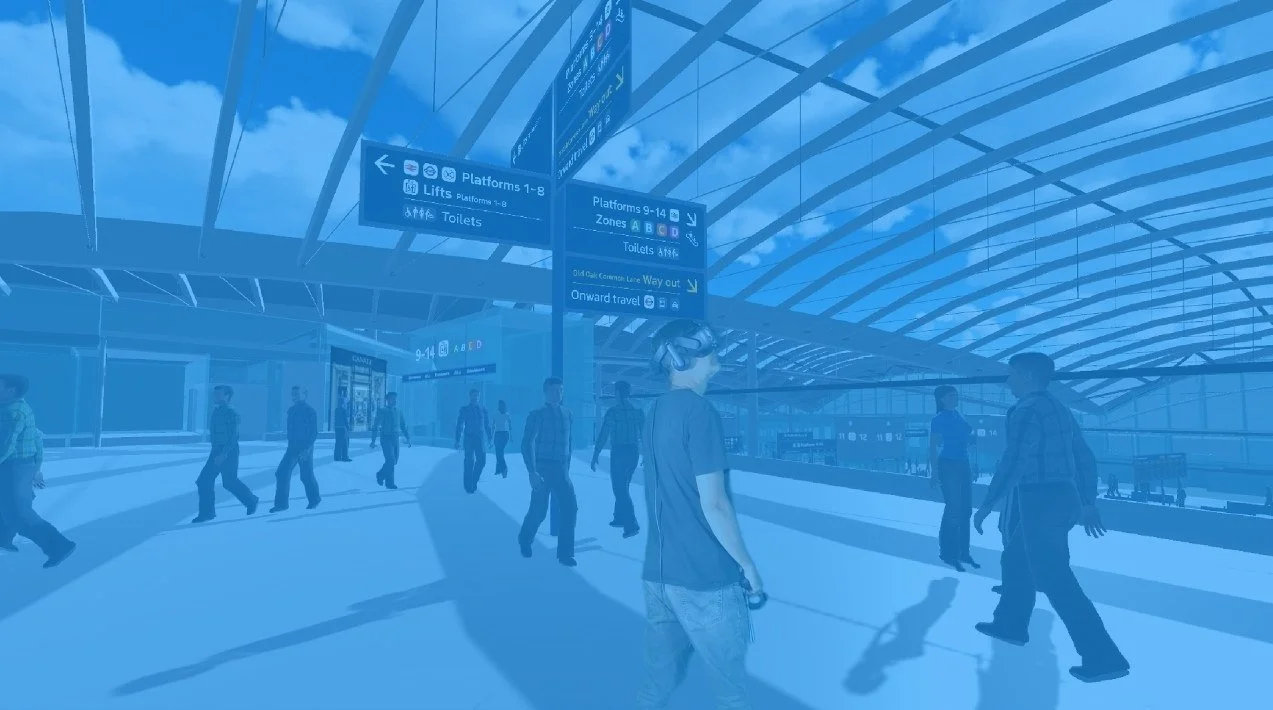
Walk through your building before it's built. We turn architects' and engineers' models into fast, realistic virtual reality. Your design team, client and future users can then test a scheme while changes are still cheap to make.
VRCraftworks is an immersive studio based in Brighton. We build construction VR for projects in London and across the UK. Our best-known construction work is the VR experience of HS2's Old Oak Common station, which we built for the WSP-led design team. It was used to test how passengers would find their way around one of the UK's largest new stations.
Why use VR on a construction project?
Drawings and fly-throughs show a design. VR lets people experience it at full scale, from their own eye height, at their own pace. That makes it far easier to spot problems that only appear when you're standing in the space:
Wayfinding and signage. Can people find the platform, the lift or the exit using the planned signs?
Flow and sightlines. How long does it take to get from A to B, and what do people actually see on the way?
Accessibility. How does the route work for someone with impaired mobility?
Evidence, not opinion. With eye tracking you can record where people look, what they miss and where they hesitate.
What we do
From BIM and CAD model to VR
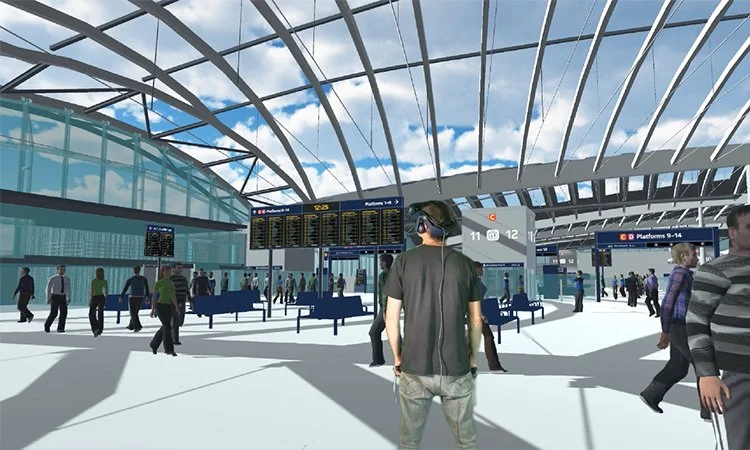
Construction models are built for design and documentation, not real-time VR. We take the model your architects or engineers already have (for example, exported from Bentley or AutoCAD as FBX) and rebuild it in Unity so it runs smoothly in a headset:
fixing import problems such as broken textures, missing elements and grouped meshes;
optimising meshes, materials, lighting and shadows for a comfortable frame rate;
adding colliders so people can walk the space naturally;
adding realism where it matters, such as shop fronts, signage and simulated crowds.
Wayfinding and signage testing
We build test scenarios around your design questions: an admin scene to choose the scenario, a familiarisation scene so first-time users learn to move and look around, and an on-screen brief telling each participant where to go. Signs are placed in their designed positions and tagged so the system records when each one is seen.
Eye tracking and data capture
We integrate eye tracking, such as Tobii, with the VR model so every walkthrough produces data the design team can analyse. That can include gaze heatmaps, journey times from point A to point B and, with the right kit, measures of emotional response.
Design reviews and stakeholder walkthroughs
The same optimised model works for client presentations, design reviews and public consultation.
AR for unbuilt spaces
Not every project needs a headset. For Hilton, we used AR on tablets to show furnished versions of new hotel rooms, including rooms still awaiting construction, at events in Dubai, the Netherlands, Jordan and London.
Case study: HS2 Old Oak Common station
The project. Old Oak Common in north-west London is HS2's super-hub, where passengers will change between HS2, Great Western and Elizabeth line services. HS2 Ltd, station designer WSP and CCD Design & Ergonomics set out to test the station's wayfinding with members of the public years before it opens. They combined virtual reality with eye tracking and emotion sensing.
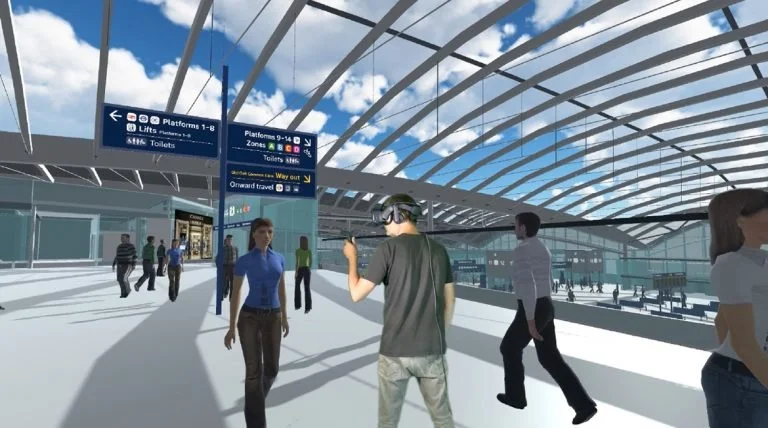
Our role. VRCraftworks was subcontracted by the WSP-led design team to build the VR experience: taking the station design model, making it work in virtual reality and connecting it to the project's data capture.
What made it hard. The station model was huge: around 39 million polygons in roughly 700 very large meshes, an extreme size for VR. Because similar objects were combined across the whole station, the usual approach of optimising one area at a time didn't work. Instead we used simplified materials, GPU instancing, static batching, a single light source, limited shadow casters and baked lighting to reach a usable frame rate.
What we built. We delivered a walkable virtual station with realistic lighting and shop fronts, and a simulated crowd of more than 5,000 people. We placed over 400 signs across 2,000 locations so the design team could test signage exactly as designed.
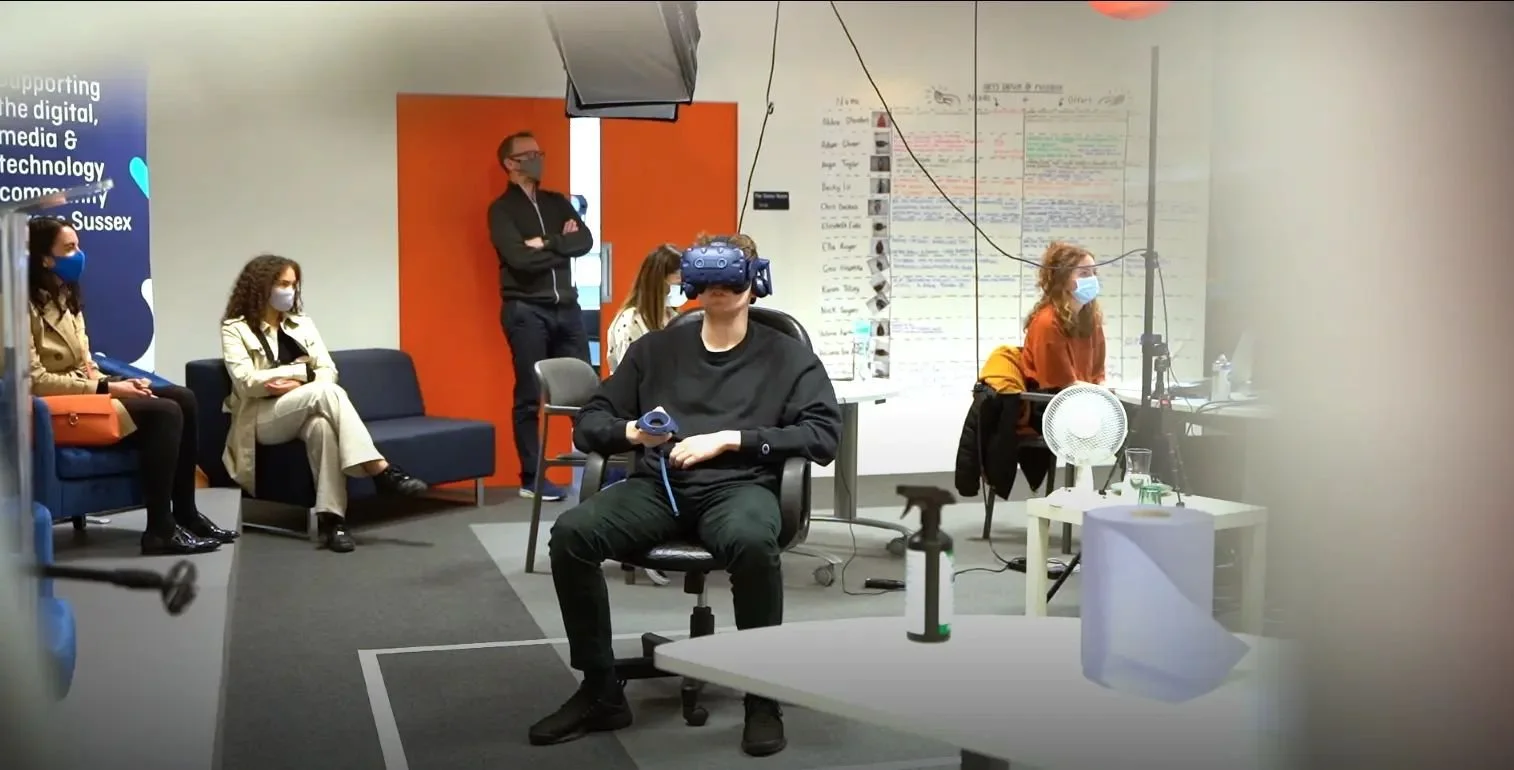
How it was used. Participants wore VR headsets with Tobii eye tracking, including pupil dilation as a measure of emotional response. Project partner Emteq provided emotion-sensing technology. As people navigated to meeting points and platforms, CCD Design & Ergonomics recorded emotional responses, heatmaps of what people looked at, travel times from A to B and how people said they felt, all in the cloud. HS2 also ran a session with passengers whose mobility is impaired, to explore what extra help they might need.
The result. The data informed sign placement and passenger flow through the station. The project, led by WSP, was shortlisted in the Application of Digital Technology category of the Railway Industry Association (RIA) RISE Awards 2023.
Who it's for
Main contractors and design-and-build teams
Architects, engineers and wayfinding/signage consultants
Rail, transport and infrastructure clients
Developers, venue operators and property marketing teams
Public bodies running consultations on new schemes
The same approach suits any building that moves lots of people: stations, airports, hospitals, stadiums and venues.
How a project works
Discovery. A short session, or a full Discovery Day, to agree what you need to learn, who will use the model and what data you need.
Model review. We check your model export and agree an optimisation strategy before committing to scope.
Build and optimise. We rebuild the model in Unity, optimise it and add the scenario content.
Playtest. Your team tries it early, and we tune lighting, signage and journeys from the feedback.
Test sessions and data. We support the sessions and make sure the data you need is captured.
Why VRCraftworks
Building VR and AR experiences since 2014, in Unity, for brands, public bodies and large companies.
Built the VR experience for HS2 Old Oak Common, a project shortlisted for the RIA RISE Awards 2023.
Churchill's VR training programme, which we built with their team, won the IWFM Impact Award for Technology Innovation. See the Churchill case study
Small, senior team: you deal directly with the people building your project.
Frequently asked questions
Can you use our existing BIM or CAD model?
Usually, yes. We work from exports of architects' and engineers' models (for example FBX from Bentley or AutoCAD) and optimise them for VR. We review the export first so there are no surprises.
Do participants need to be VR users?
No. A short familiarisation scene lets first-timers learn to look and move before the test starts.
Can you measure where people look and how they feel?
Yes. We integrate eye tracking such as Tobii with the model and tag signs and targets for analysis. Emotional-response measures can be added with specialist partners.
Do you work on London projects?
Yes. Our office is in Brighton, and we work on construction and infrastructure projects in London and across the UK.
Ready to test your design in VR?
Tell us about your project and the question you need answered. We'll tell you honestly whether VR is the right tool.
Call 01273 569010