VR design reviews for construction: test a building before it's built
Drawings, renders and fly-throughs all show a design. None of them lets you stand in it. That's the gap a VR design review fills: your team, your client and the people who will actually use the building can walk through it at full scale, from their own eye height, while changes are still cheap to make.
Here's what a VR design review involves, what it's good at, and what we learned building the VR model of HS2's Old Oak Common station for the WSP-led design team.
What a VR design review is
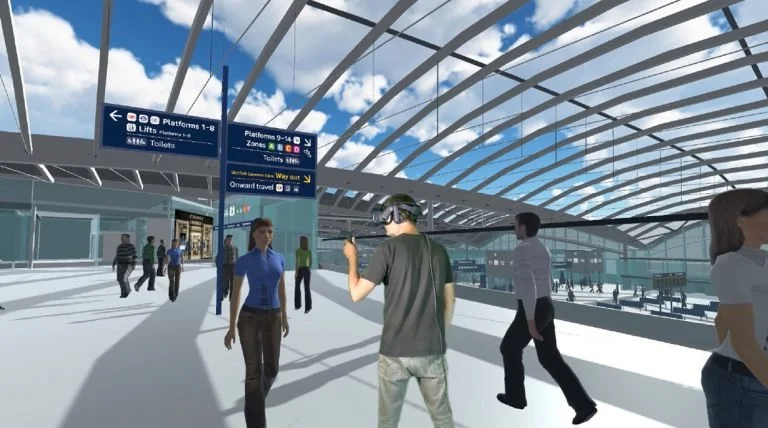
A VR design review takes the model your architects or engineers already have and turns it into a space people can walk around in a headset. Instead of a camera path someone else chose, reviewers go where they like, look where they like and notice what a real person would notice.
It's most useful for the questions that only show up when you're standing in a space:
- Wayfinding and signage. Can people find the platform, the lift or the exit using the planned signs?
- Flow and sightlines. How long does it take to get from A to B, and what do people actually see on the way?
- Accessibility. How does the route work for someone with impaired mobility?
- Stakeholder sign-off. Clients, operators and the public understand a walkable space far better than a set of drawings.
From BIM model to headset
Construction models are built for design and documentation, not for real-time VR. Exported straight into a headset, they're usually too heavy to run smoothly, and they often arrive with broken textures, missing elements and meshes grouped in unhelpful ways.
So the first job is always a model review. We check the export (for example FBX from Bentley or AutoCAD) and agree an optimisation plan before committing to scope. Then we rebuild it in Unity: fixing import problems, optimising meshes, materials, lighting and shadows for a comfortable frame rate, adding colliders so people can walk naturally, and adding realism where it matters, such as signage, shop fronts and crowds.
Case study: HS2 Old Oak Common
Old Oak Common in north-west London is HS2's super-hub, where passengers will change between HS2, Great Western and Elizabeth line services. HS2 Ltd, station designer WSP and CCD Design & Ergonomics set out to test the station's wayfinding with members of the public, years before it opens. VRCraftworks was subcontracted by the WSP-led design team to build the VR experience.
The model was huge. It had around 39 million polygons in roughly 700 very large meshes, an extreme size for VR. Because similar objects were combined across the whole station, the usual approach of optimising one area at a time didn't work. Instead we used simplified materials, GPU instancing, static batching, a single light source, limited shadow casters and baked lighting to reach a usable frame rate.
It had to feel like a real station. We added realistic lighting and shop fronts, a simulated crowd of more than 5,000 people, and over 400 signs across 2,000 locations, so the design team could test signage exactly as designed.
It had to produce evidence. Participants wore headsets with Tobii eye tracking, including pupil dilation as a measure of emotional response, and project partner Emteq provided emotion-sensing technology. As people made their way to meeting points and platforms, CCD Design & Ergonomics recorded emotional responses, heatmaps of what people looked at, travel times from A to B and how people said they felt. HS2 also ran a session with passengers whose mobility is impaired.
The data informed sign placement and passenger flow through the station. The project, led by WSP, was shortlisted in the Application of Digital Technology category of the Railway Industry Association (RIA) RISE Awards 2023. Read the HS2 case study and our HS2 news story.
Lessons for your next design review
- Start with the question. "Can people find platform 3 from the main entrance?" makes a better review than "let's see it in VR".
- Review the model before you scope. The export tells you how much optimisation is needed, which drives time and cost.
- Onboard first-timers. A short familiarisation scene teaches people to look and move, so you test the building and not their VR skills.
- Tag what you want to measure. If signs and targets are tagged in the model, eye tracking tells you what people saw, missed and hesitated over.
- Use the same model twice. Once optimised, it also works for client presentations, design reviews and public consultation.
Not every review needs a headset
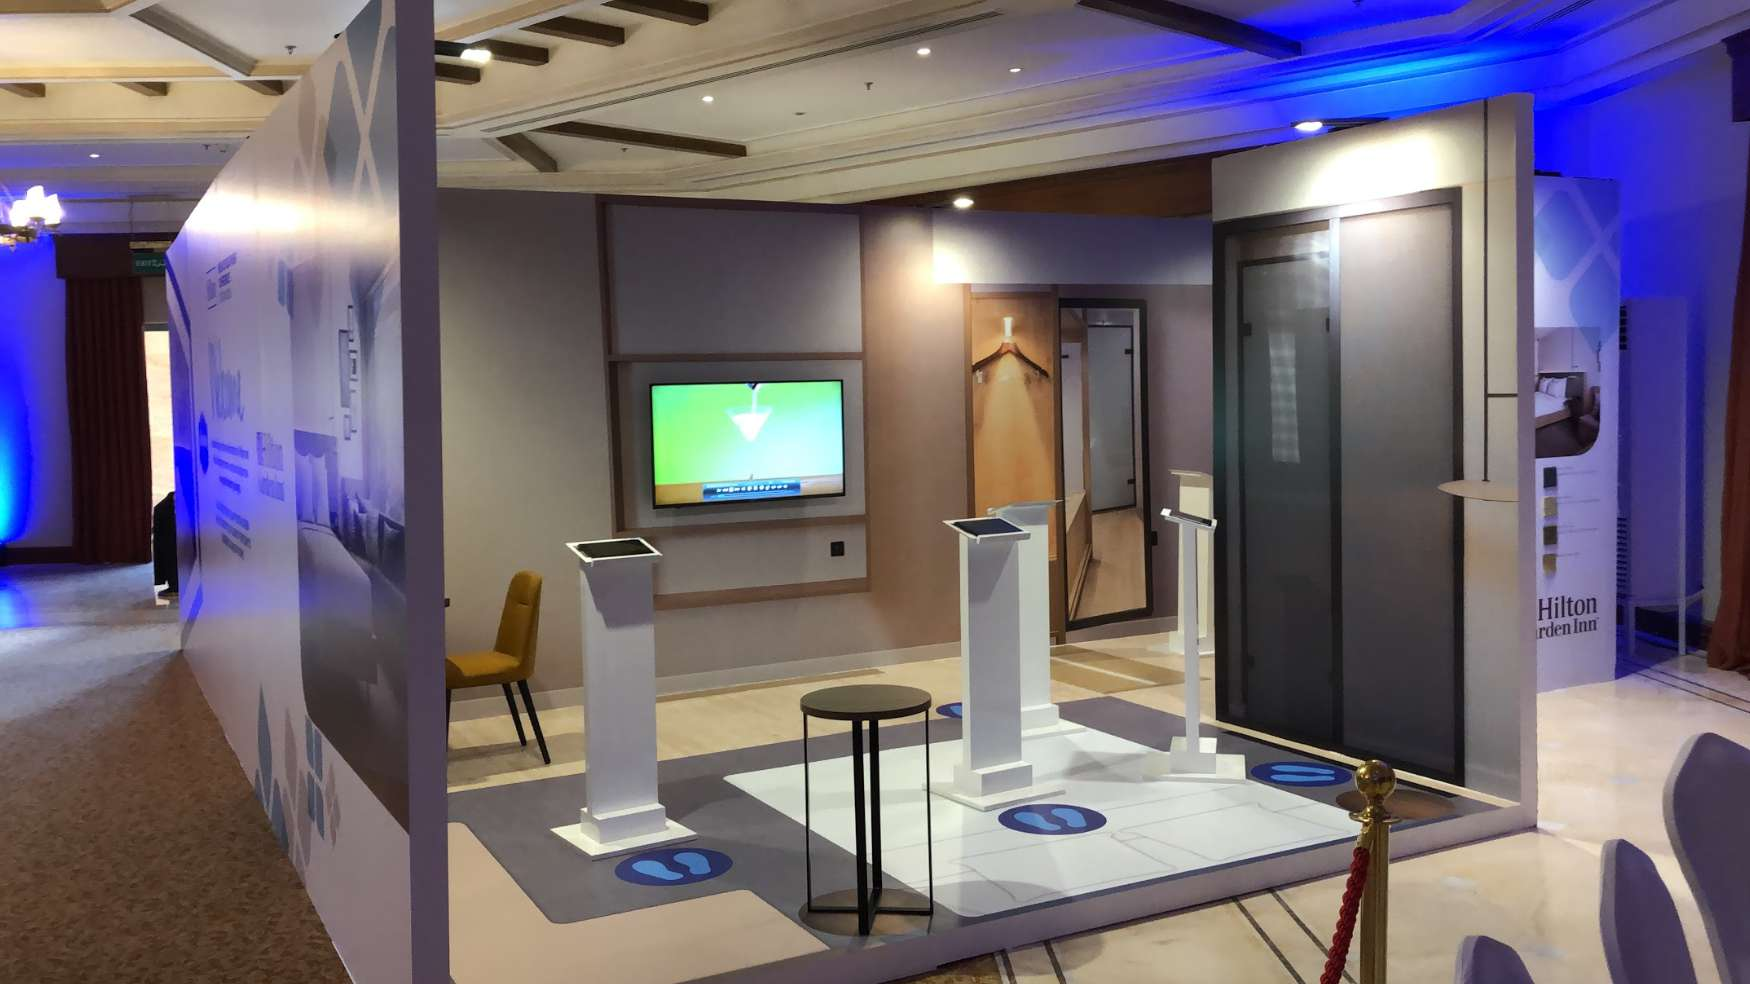
For some projects, AR on a tablet is enough. For Hilton, we used tablet AR to show furnished versions of new hotel rooms, including rooms still awaiting construction, at events in Dubai, the Netherlands, Jordan and London. It's a lighter way to let people see a space that doesn't exist yet. See more of our AR work.
Getting started
If you have a model and a design question, we can usually tell you quickly whether VR will answer it. Start with a Discovery Day to get your team aligned, or ask our XR consultancy for an independent view of costs and feasibility.
See how we deliver VR for construction on London and UK projects, or get in touch.